
INTERIOR DESIGN • OUTDOOR LIVING • TRADE & PROCUREMENT
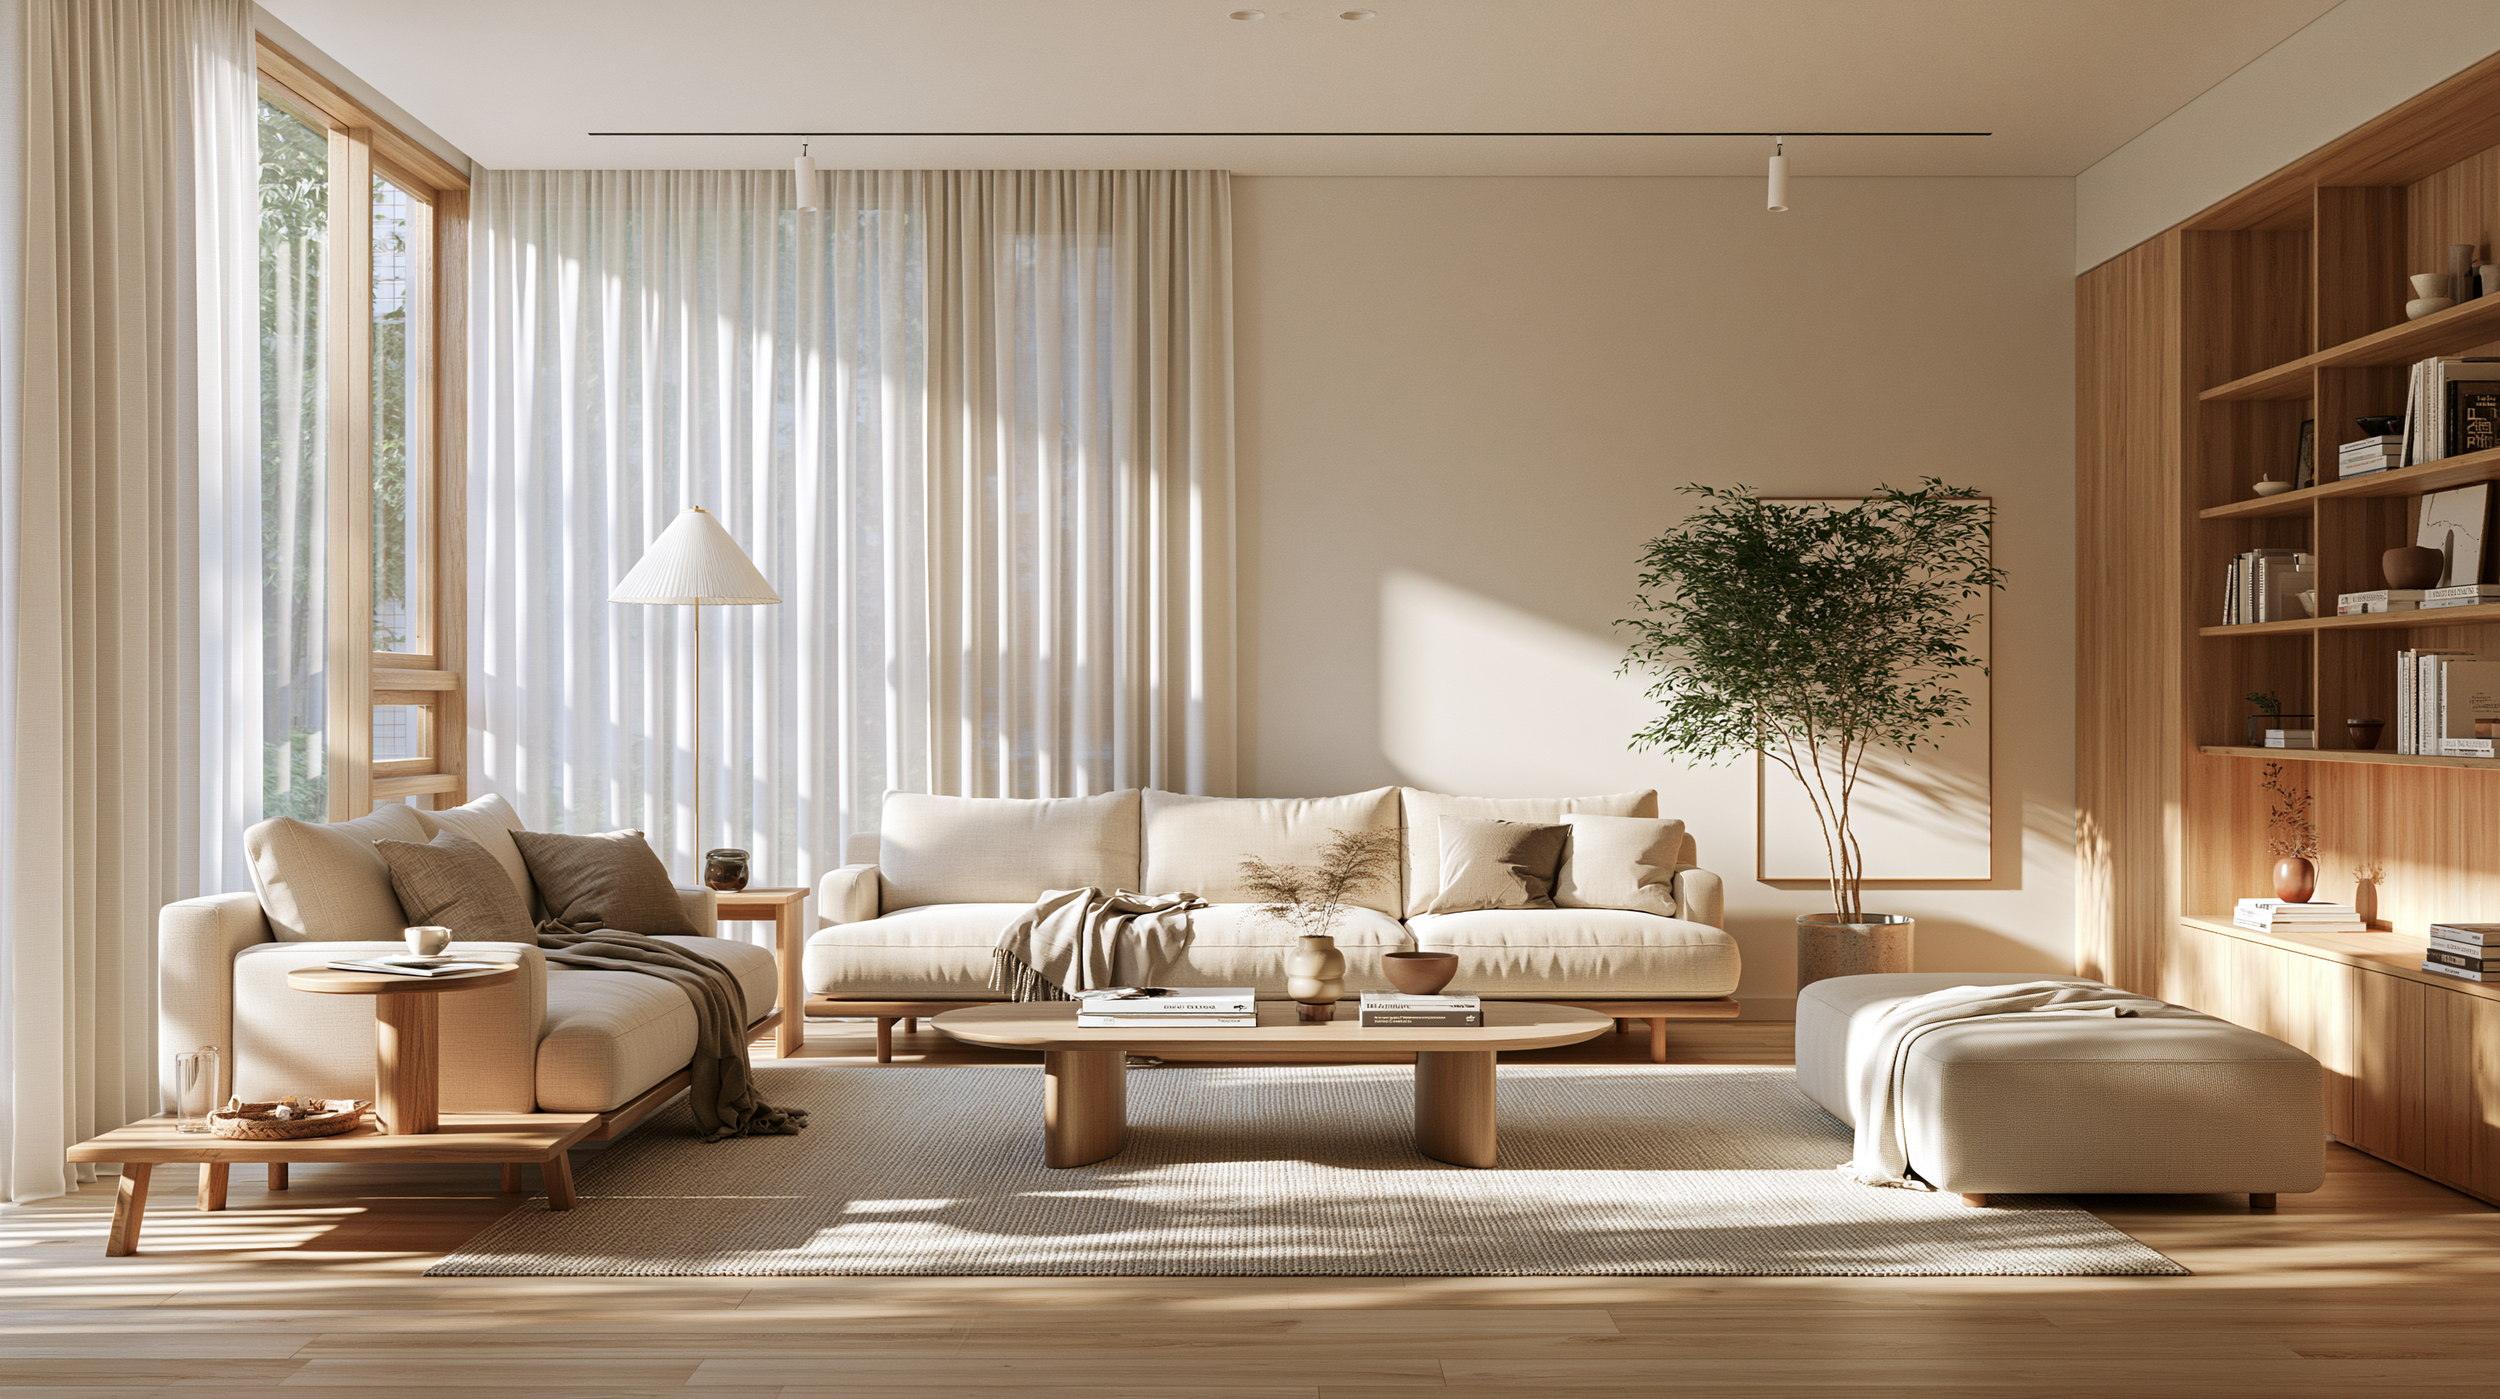
Spaces designed in conversation with the land they sit on.
A San Antonio studio working across interiors, outdoor environments, and global sourcing — natural materials, indoor-outdoor living, and a quiet kind of permanence.
ABOUT THE STUDIO
A studio built on the belief that design should remove confusion, not add to it.
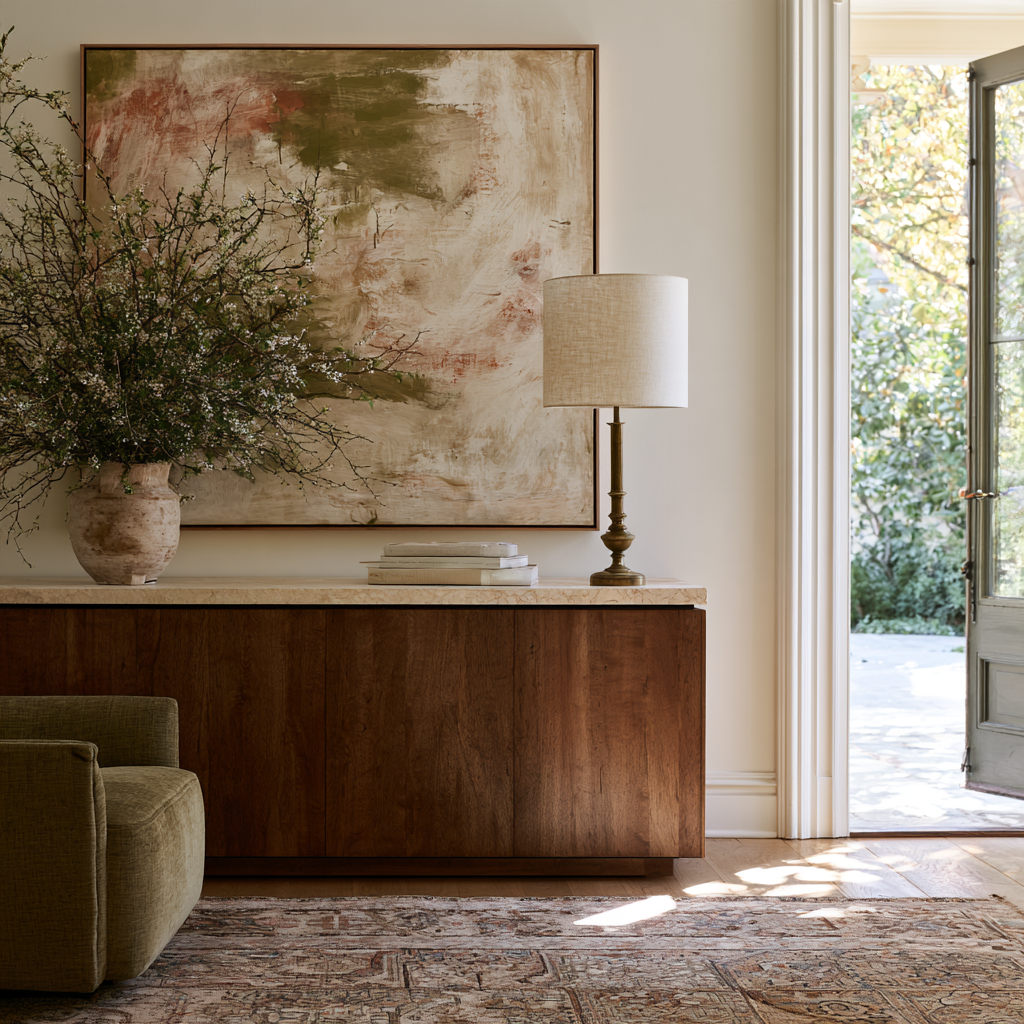
Lillian Souza Interiors is a design and sourcing studio working across interiors, outdoor environments, and procurement. We partner with homeowners, builders, realtors, and trade professionals who want spaces that feel intentional, coordinated, and ready for real life.
Whether guiding a renovation, composing a courtyard and pool surround, or supporting a builder through finish selections, our role is to bring structure, confidence, and well-executed results — through global sourcing and a disciplined design process.
The work is calm and modern, pairing natural texture with streamlined form. Interiors and landscape are drawn together so a home reads as one continuous idea from the entry through to the last stone on the terrace.
WHAT WE DO
Design that moves naturally from inside to out.
Considered environments, thoughtful materials, and clear direction for every stage of a project.
01
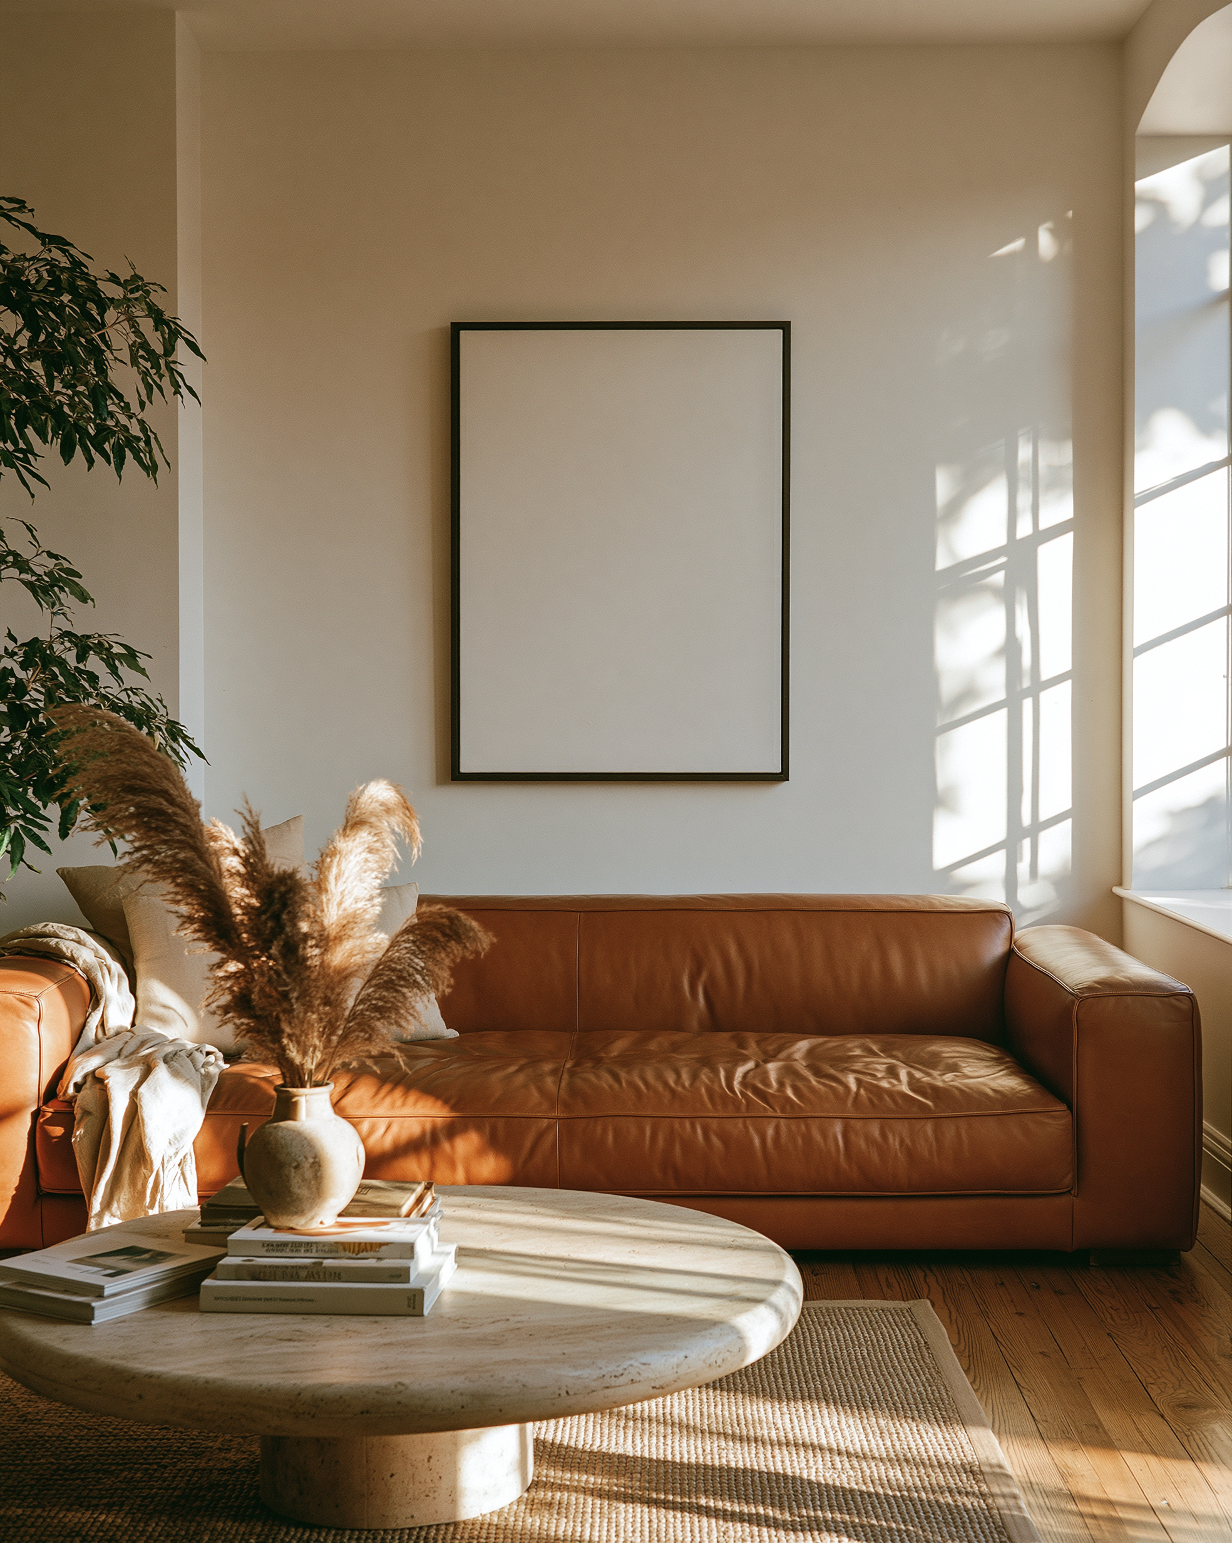
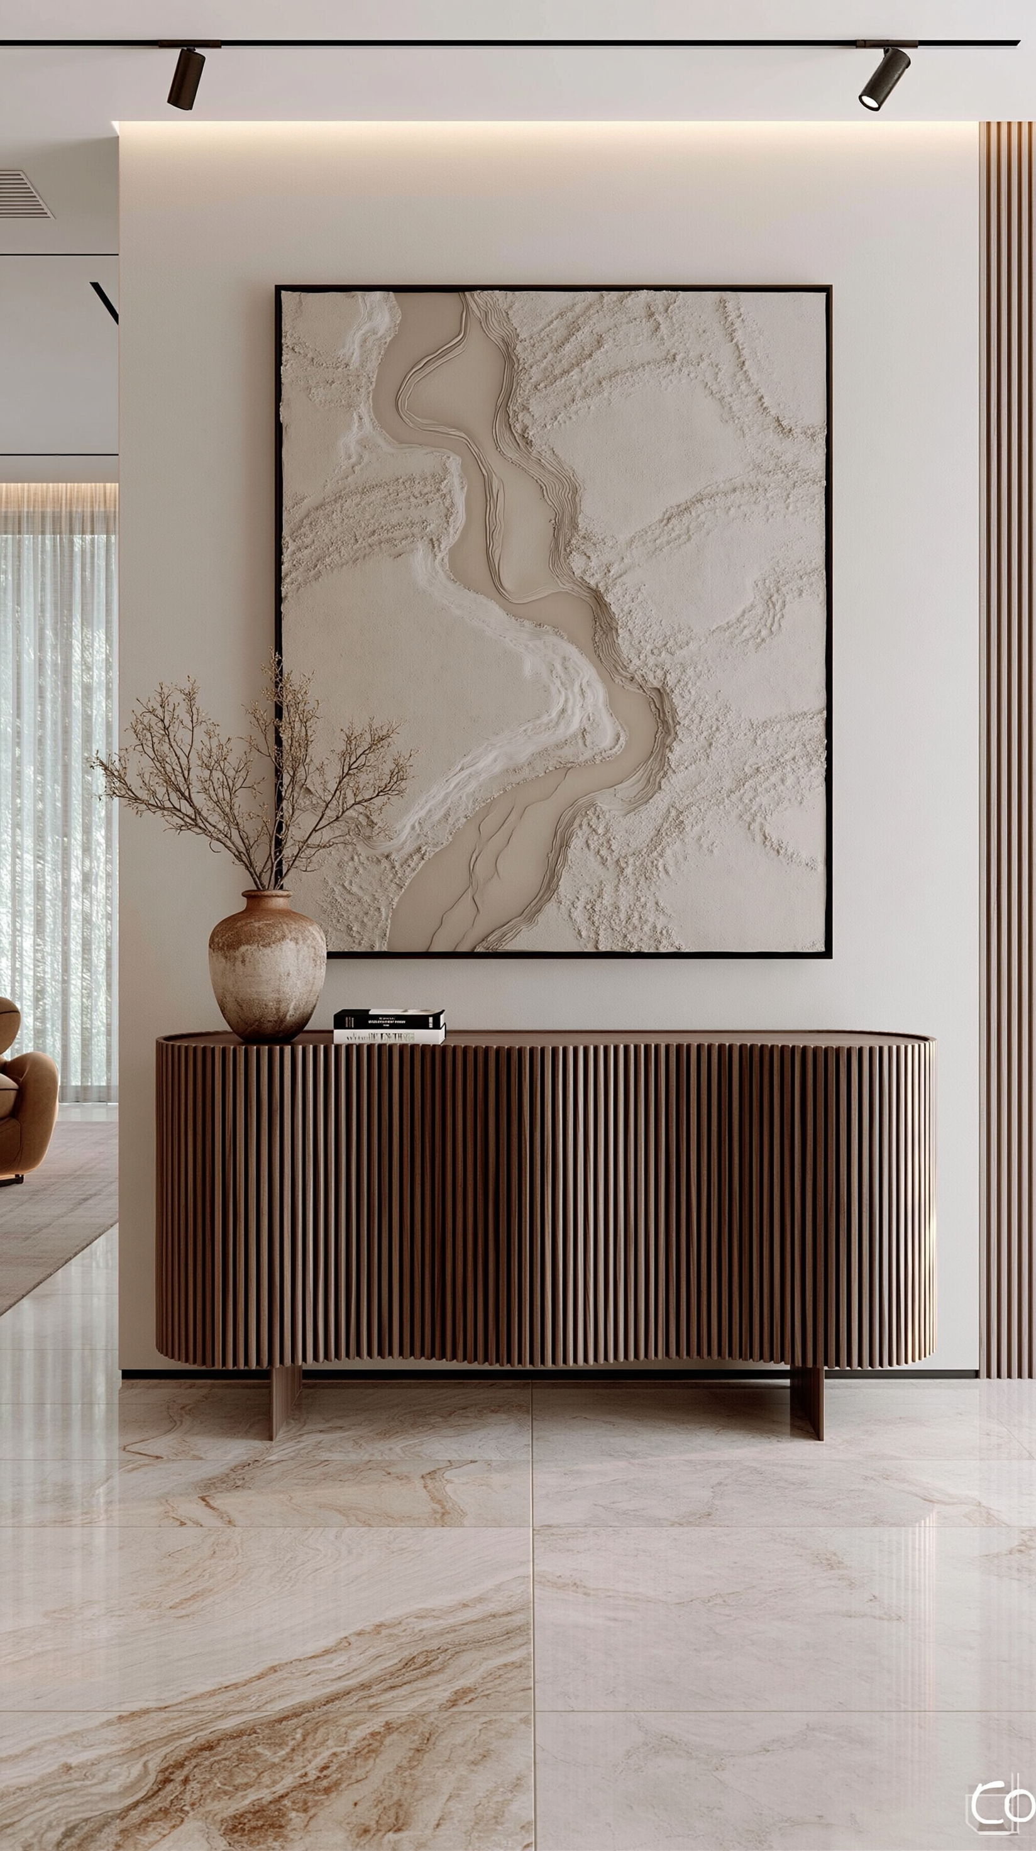
Interior Design
Full-service interiors shaped around the way you actually live.
Space planning, renovations, furniture, finishes, materials, lighting, and complete design coordination — resolved as one considered whole.
02
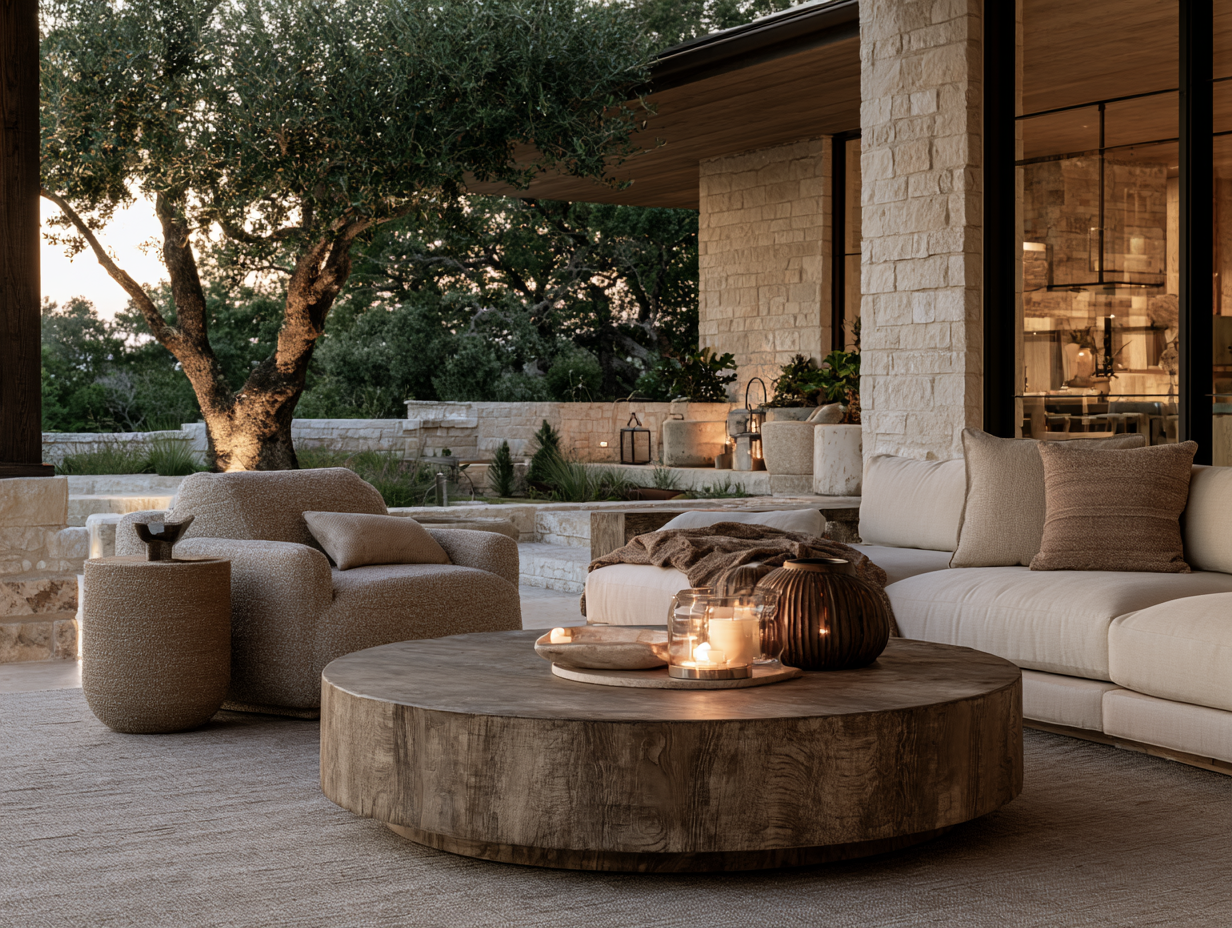
Outdoor Living
Rooms without walls, designed for long evenings outside.
Pergolas, outdoor kitchens, fire features, pool surrounds, hardscapes, and water-wise native landscapes selected for this climate and this light.
03
Trade & Procurement
Sourcing power, opened up to homeowners and trade alike.
Furniture and material sourcing through trusted domestic and international suppliers, with procurement, logistics, and installation support.
WHY LSI
Spaces That Belong Where They’re Built
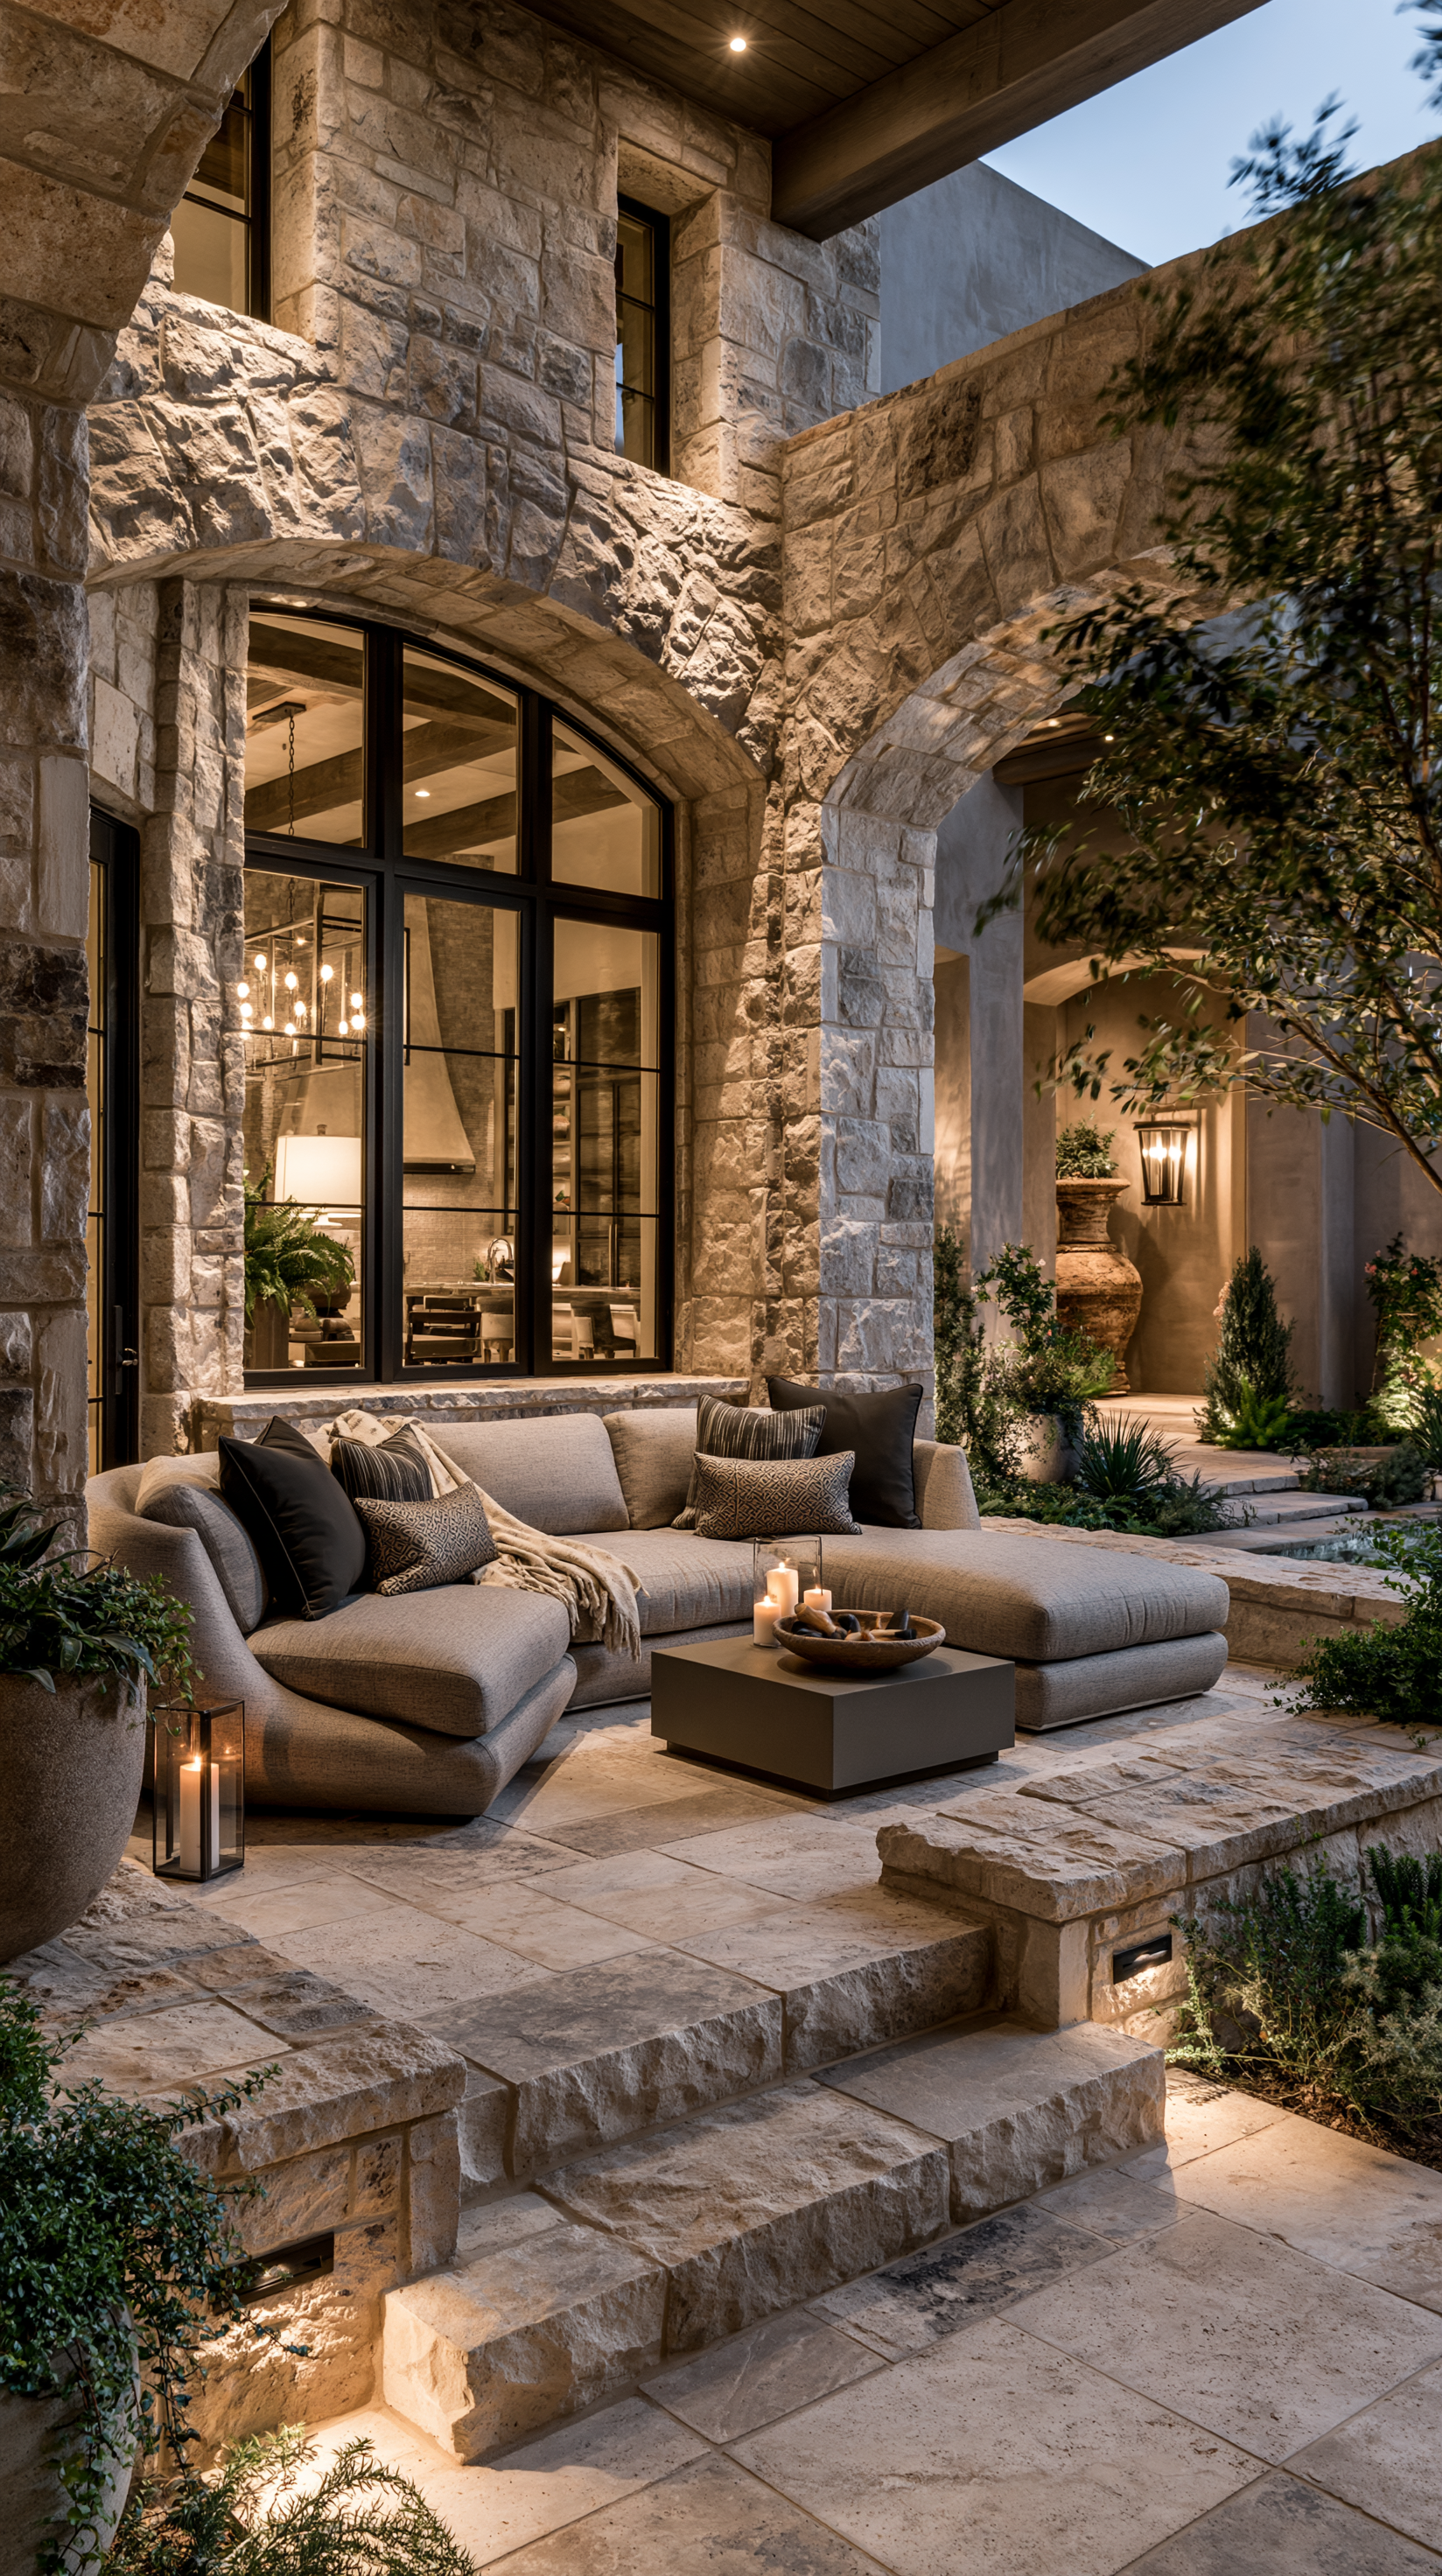
At Lillian Souza Interiors, we approach interiors and outdoor environments as one continuous experience. Architecture, landscape, materials, and daily life should work together — not compete with one another.
We favor natural materials, thoughtful sourcing, and design decisions that feel appropriate to their surroundings.
“We don’t fight with nature. We balance with it.”
Portfolio
Selected Work
Residences across San Antonio and the Texas Hill Country, each shaped by its site, its light, and the people who live there.


Outdoor Living
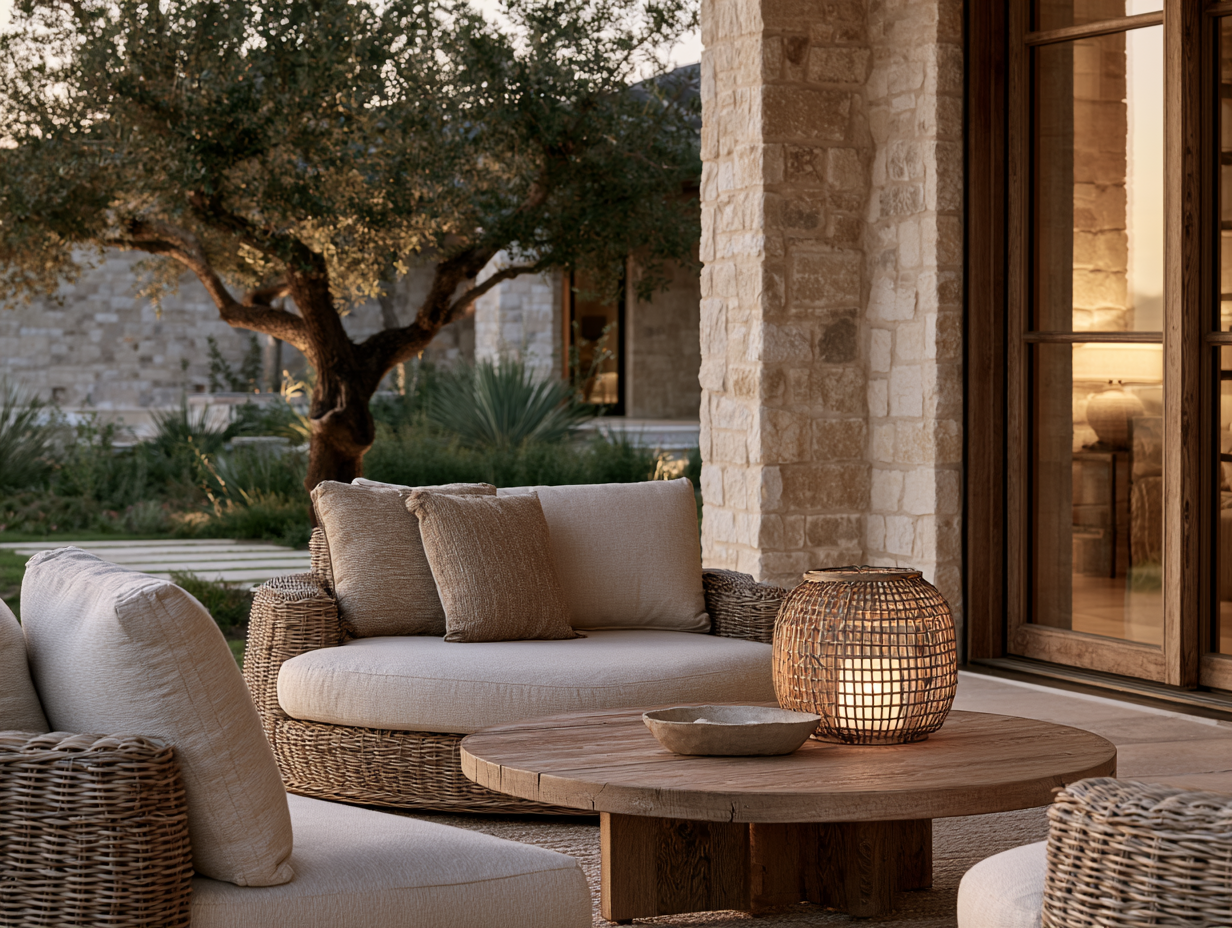
The best room in the house often has no ceiling.
Shade, fire, water, stone, and native planting composed into an environment that feels like the natural continuation of your home — cool in August, alive year round.
The Design Process
Four Stages. Thoughtful From Start to Finish.
You are part of every decision. Communication stays open, timelines stay visible, and the design intent survives all the way to installation.
-
01
Discovery
We walk the property inside and out, listen closely, and outline a path forward that is realistic, strategic, and specific to how you live.
-
02
Concept & Plan
Layouts, material palettes, and mood direction come together — architecture, interiors, and landscape considered as a single conversation.
-
03
Design & Documentation
Drawings, specifications, and clickable presentations give your builder and trades everything they need, with no ambiguity left on site.
-
04
Procurement, Install & Reveal
We source, order, track, and coordinate every detail — from furniture and finishes to final styling — so your space feels completely resolved from day one.
Begin
Start your project journey today.
Whether you are just exploring or ready to break ground, we will help you find the right first step.
Who We Work With
We design for the people who bring spaces to life.
-
Homeowners
Personalized interiors and outdoor rooms designed around your lifestyle, your land, and the way you want to live in both.
-
Builders & Contractors
Clear documentation, decisive selections, and coordinated schedules that keep a build moving without guesswork.
-
Realtors & Investors
Strategic design and staging decisions that sharpen market appeal and lift the perceived value of a property.
-
Trade Professionals
Access to our supplier network for furniture, stone, tile, lighting, and specialty finishes, with procurement handled end to end.
Frequently Asked Questions

-
We work across interior design, renovations, outdoor living, and trade & procurement. Whether you are refreshing a single space, renovating an entire home, or creating a complete indoor-outdoor environment, we tailor the scope to your project.
-
Yes. We partner with homeowners, builders, contractors, realtors, investors, and trade professionals. Our services can be fully managed or tailored to support an existing team.
-
Yes. Full-service interiors can include space planning, renovations, furniture, finishes, materials, lighting, sourcing, and coordination from concept through installation.
-
Absolutely. We design outdoor environments including pergolas, outdoor kitchens, fire features, pool surrounds, hardscapes, and water-wise native planting, with the Texas climate and surrounding landscape in mind.
-
Yes. Through our domestic and international supplier network, we source furniture, lighting, stone, tile, cabinetry, specialty finishes, and other materials. We can also manage procurement, logistics, receiving, and installation support.