
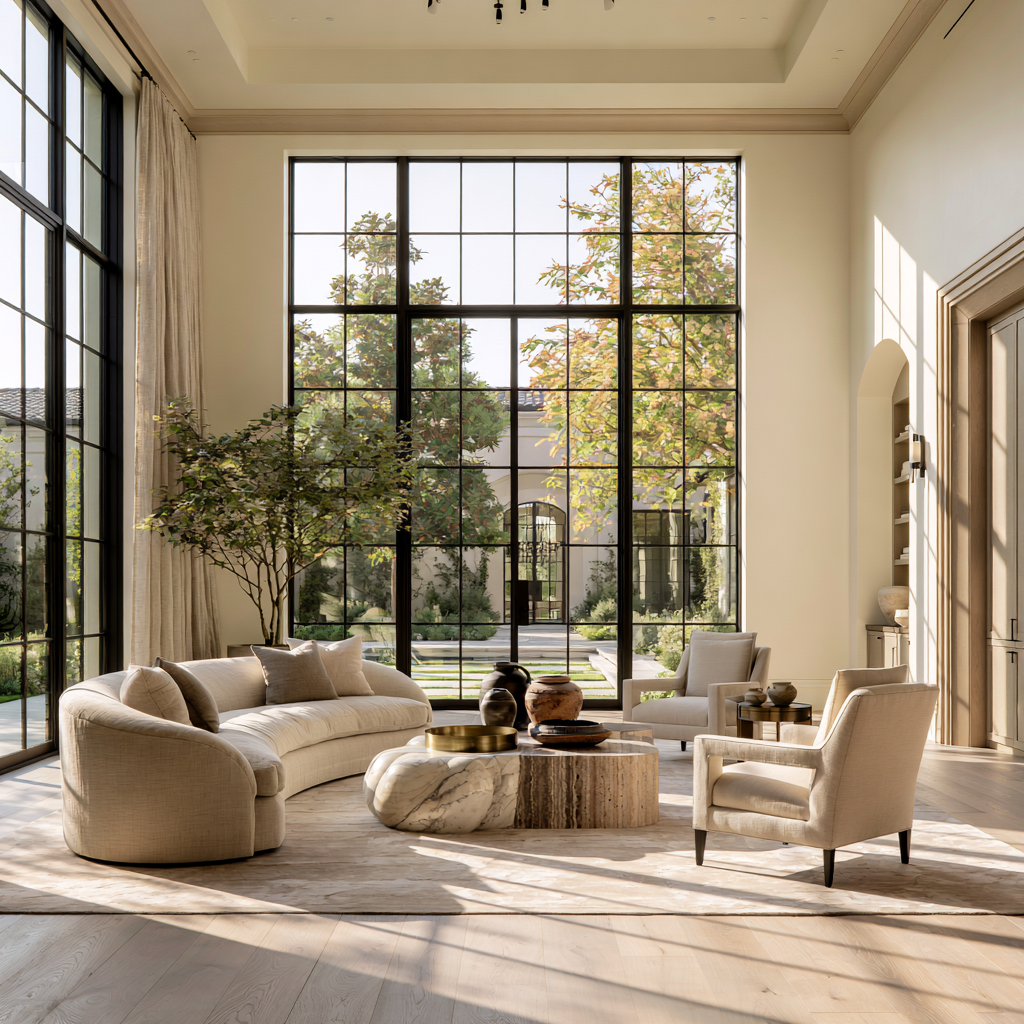
Full-Service Interior Design
Design & Build Strategy
Get a personalized design plan for your renovation
complete with layouts, materials, and finish selections that guide you and your contractor with clarity..
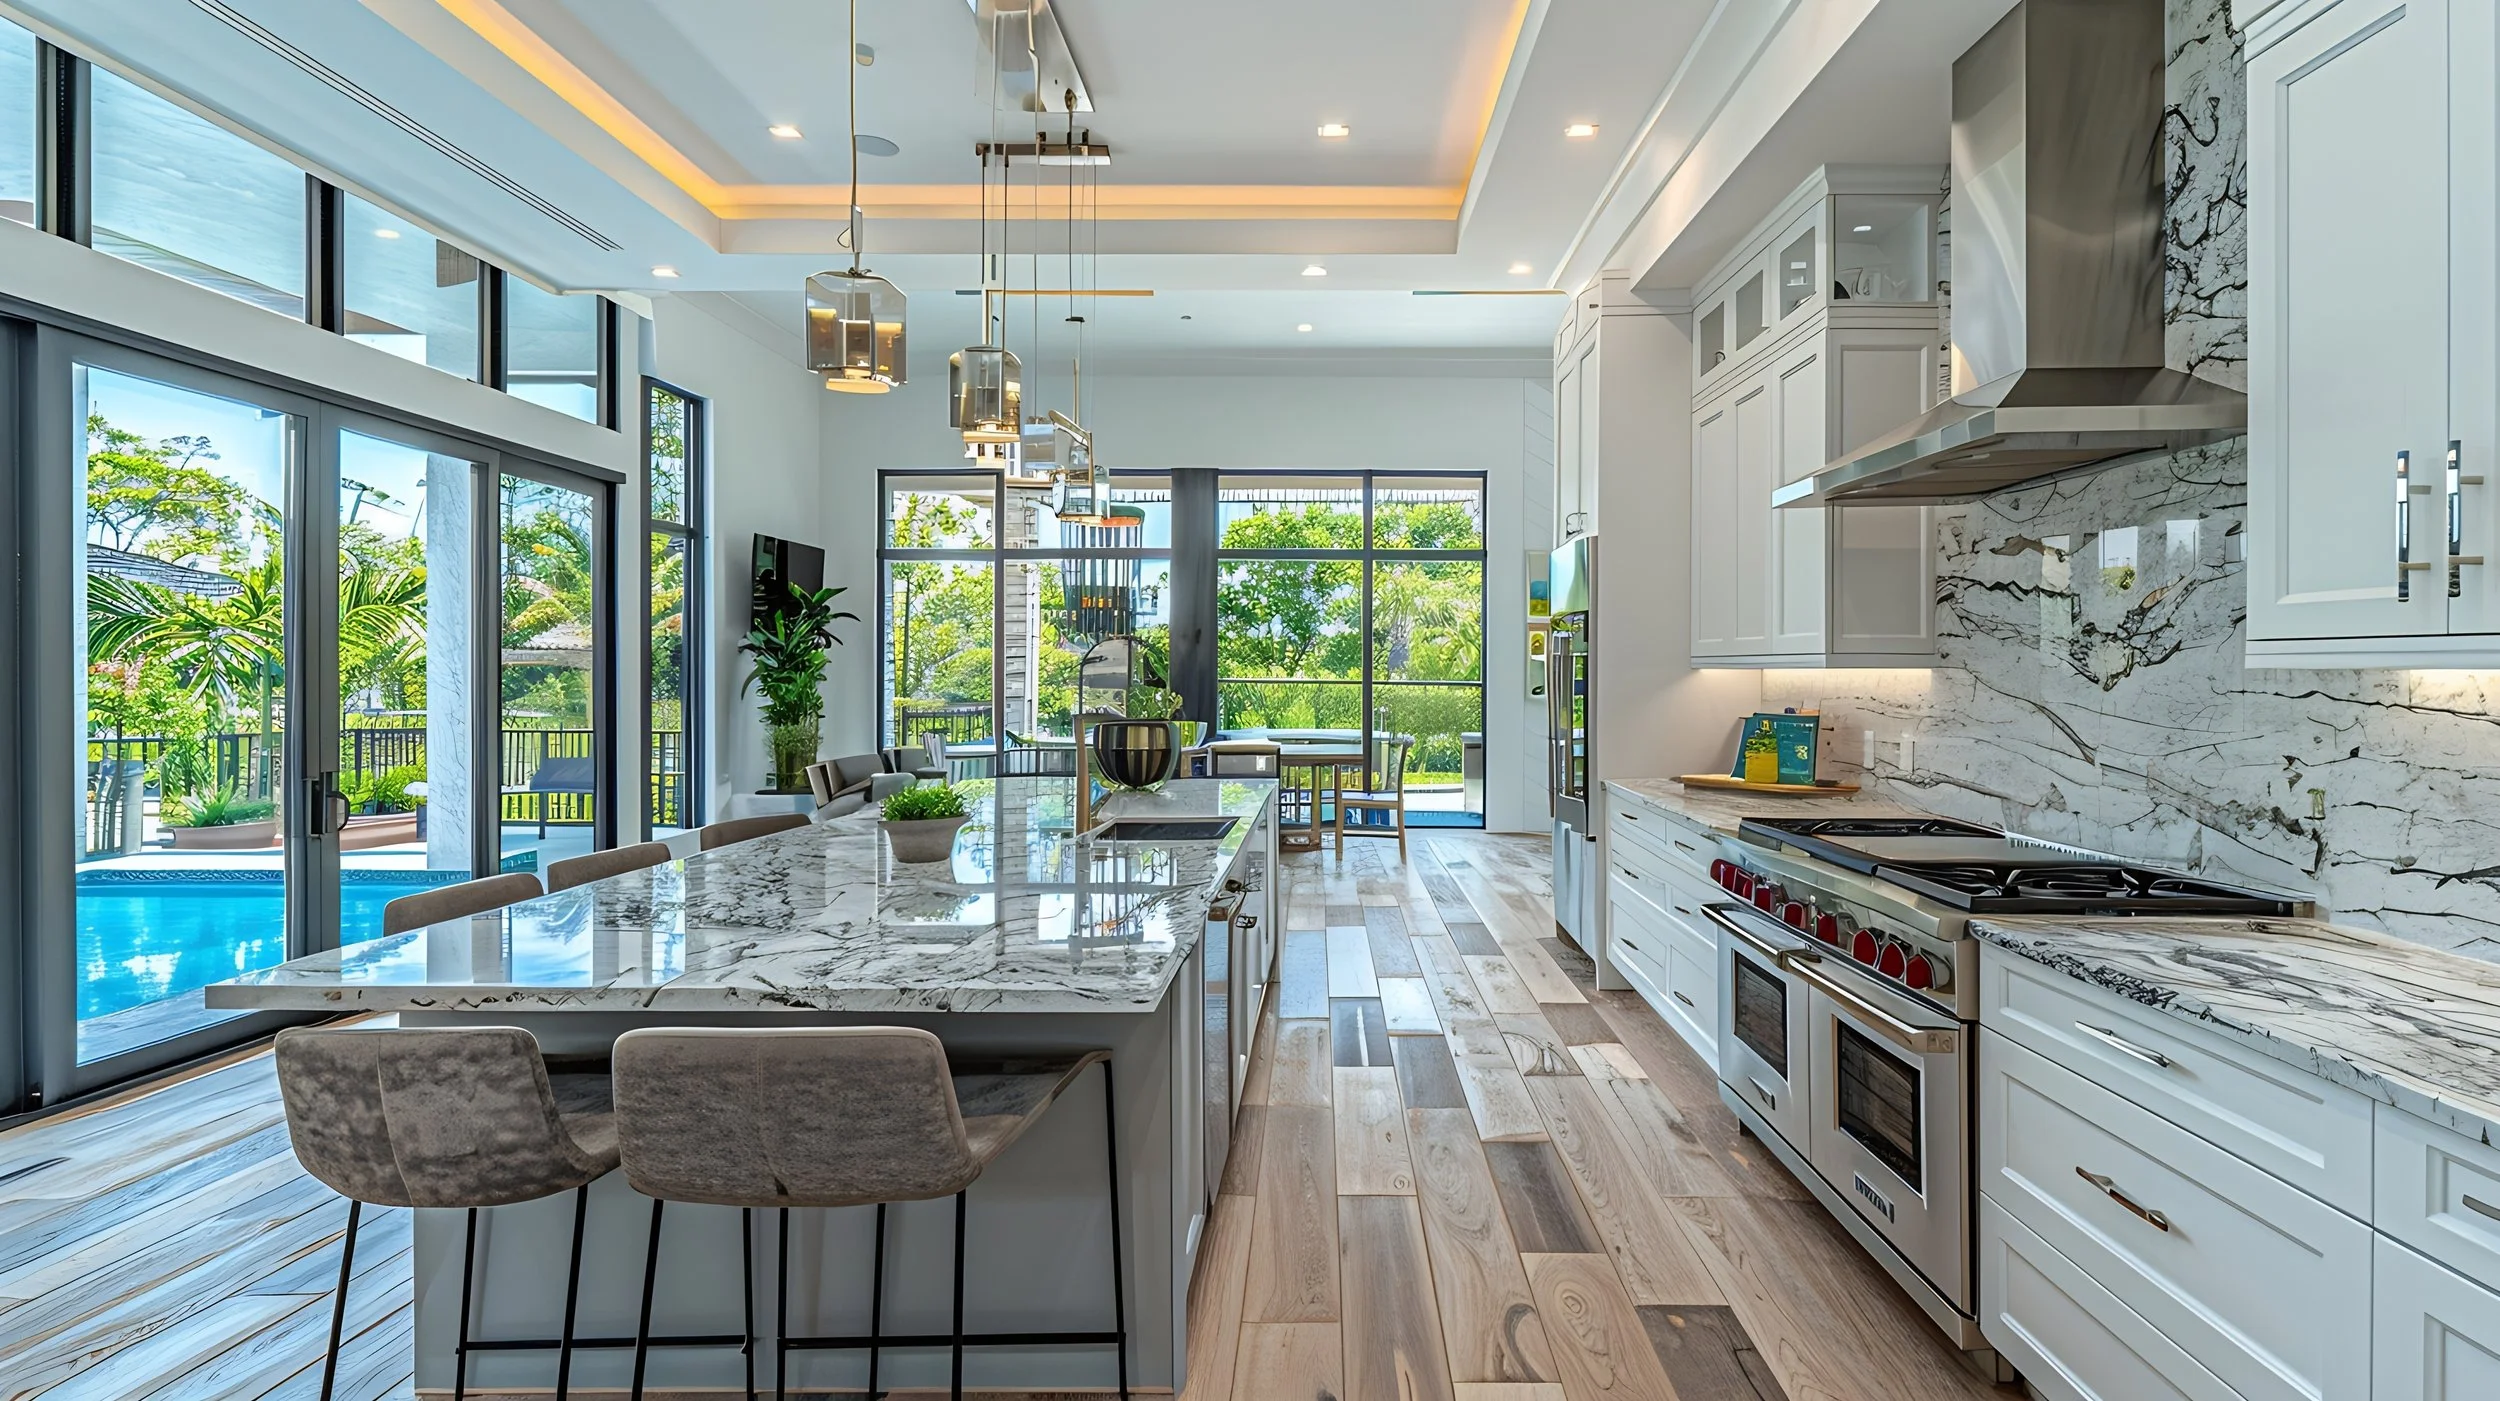
What’s Included
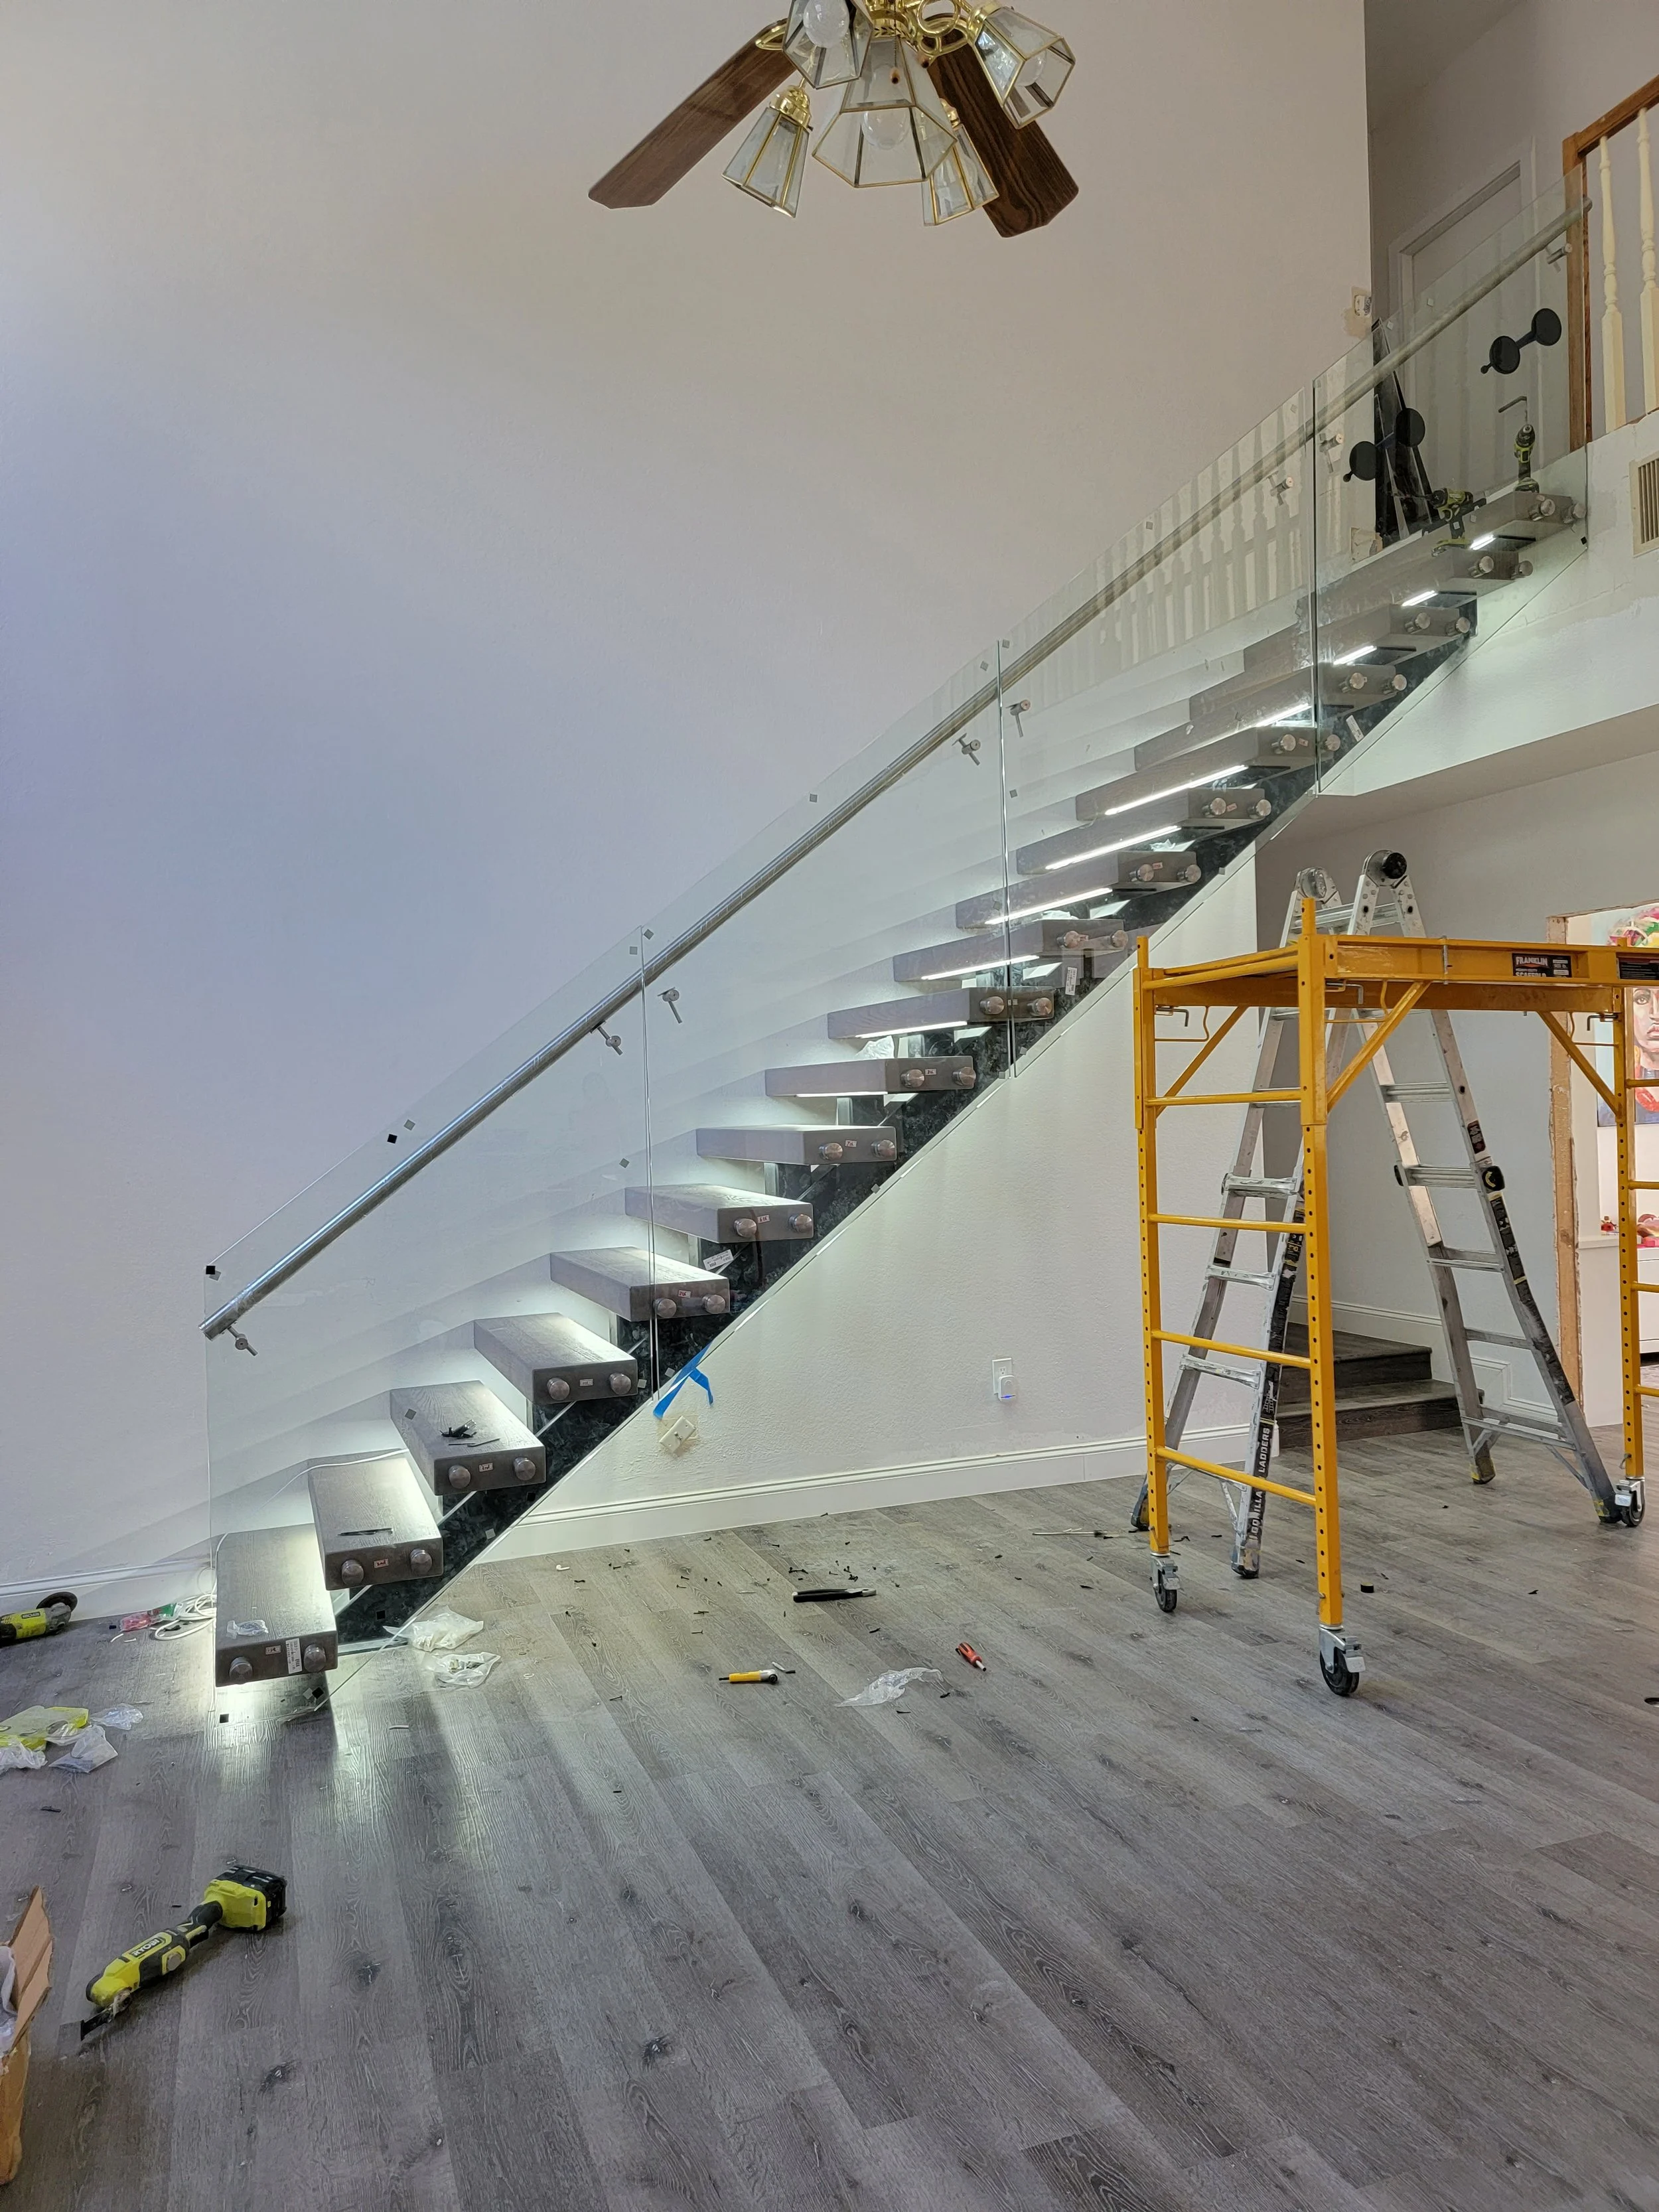
A complete renovation roadmap designed to bring clarity to your project from day one.
• Layouts & space planning
• Finish selections
• Material coordination
• Renovation guidance
How It Works
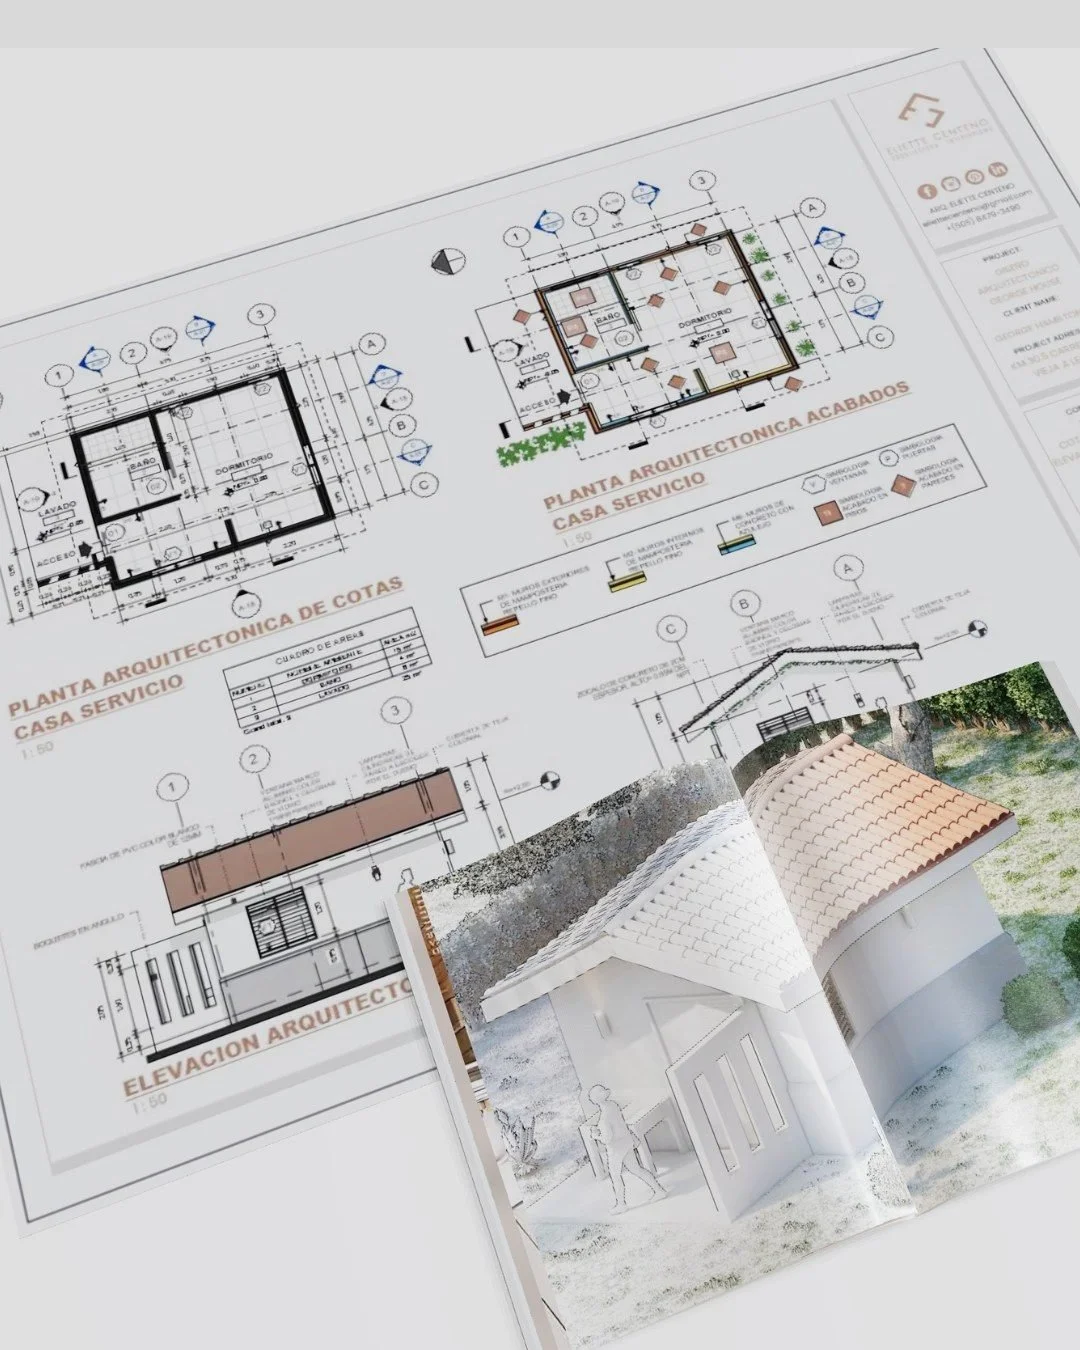
A simple, guided process that takes your renovation from idea to a clear, actionable design plan.
1. Discovery Call
We begin with a brief consultation to understand your project goals, style, and renovation needs.
2. Space Review & Planning
You share photos, measurements, and inspiration. We analyze your space and create a clear layout strategy.
3. Design Development
We prepare material selections, finish palettes, and layout recommendations tailored to your renovation.
4. Final Design Package
You receive a polished design plan that guides you and your contractor with clarity—complete with selections, layouts, and actionable next steps.
Need Clarity? Start Here
-
A:Basic measurements or a floor plan are helpful, but we can guide you through what to provide during the Discovery Call.
-
A: Most Design & Build Strategy packages are delivered within 7–10 business days, depending on project size.
-
A: Yes — every package is created to give your contractor clear layouts, material direction, and finish selections.
-
A: Simple revisions are included to ensure your design aligns with your vision and renovation goals.
-
A: Yes — virtual design services can be delivered anywhere.